
9 Castlereagh Street
Sydney CBD

9 Castlereagh Street

9 Castlereagh Street

9 Castlereagh Street

9 Castlereagh Street

9 Castlereagh Street

9 Castlereagh Street

9 Castlereagh Street

9 Castlereagh Street

9 Castlereagh Street

9 Castlereagh Street

9 Castlereagh Street

9 Castlereagh Street

9 Castlereagh Street

9 Castlereagh Street

9 Castlereagh Street

9 Castlereagh Street

9 Castlereagh Street

9 Castlereagh Street

9 Castlereagh Street

9 Castlereagh Street

9 Castlereagh Street

9 Castlereagh Street

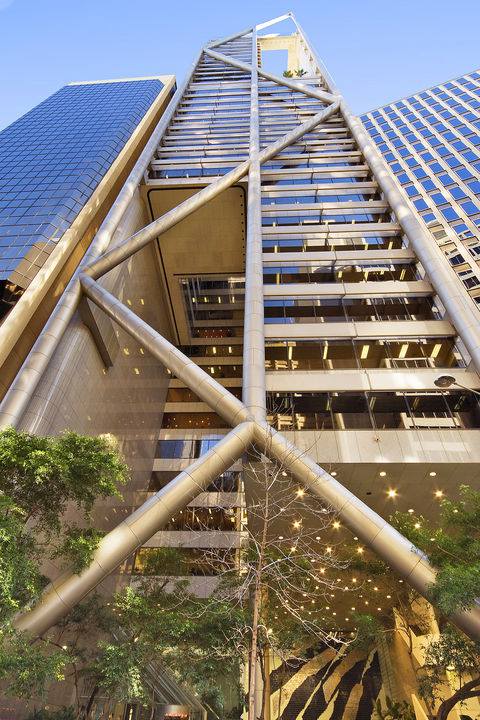
Designed by Harry Seidler, this striking landmark tower offers high-quality column-free accommodation.

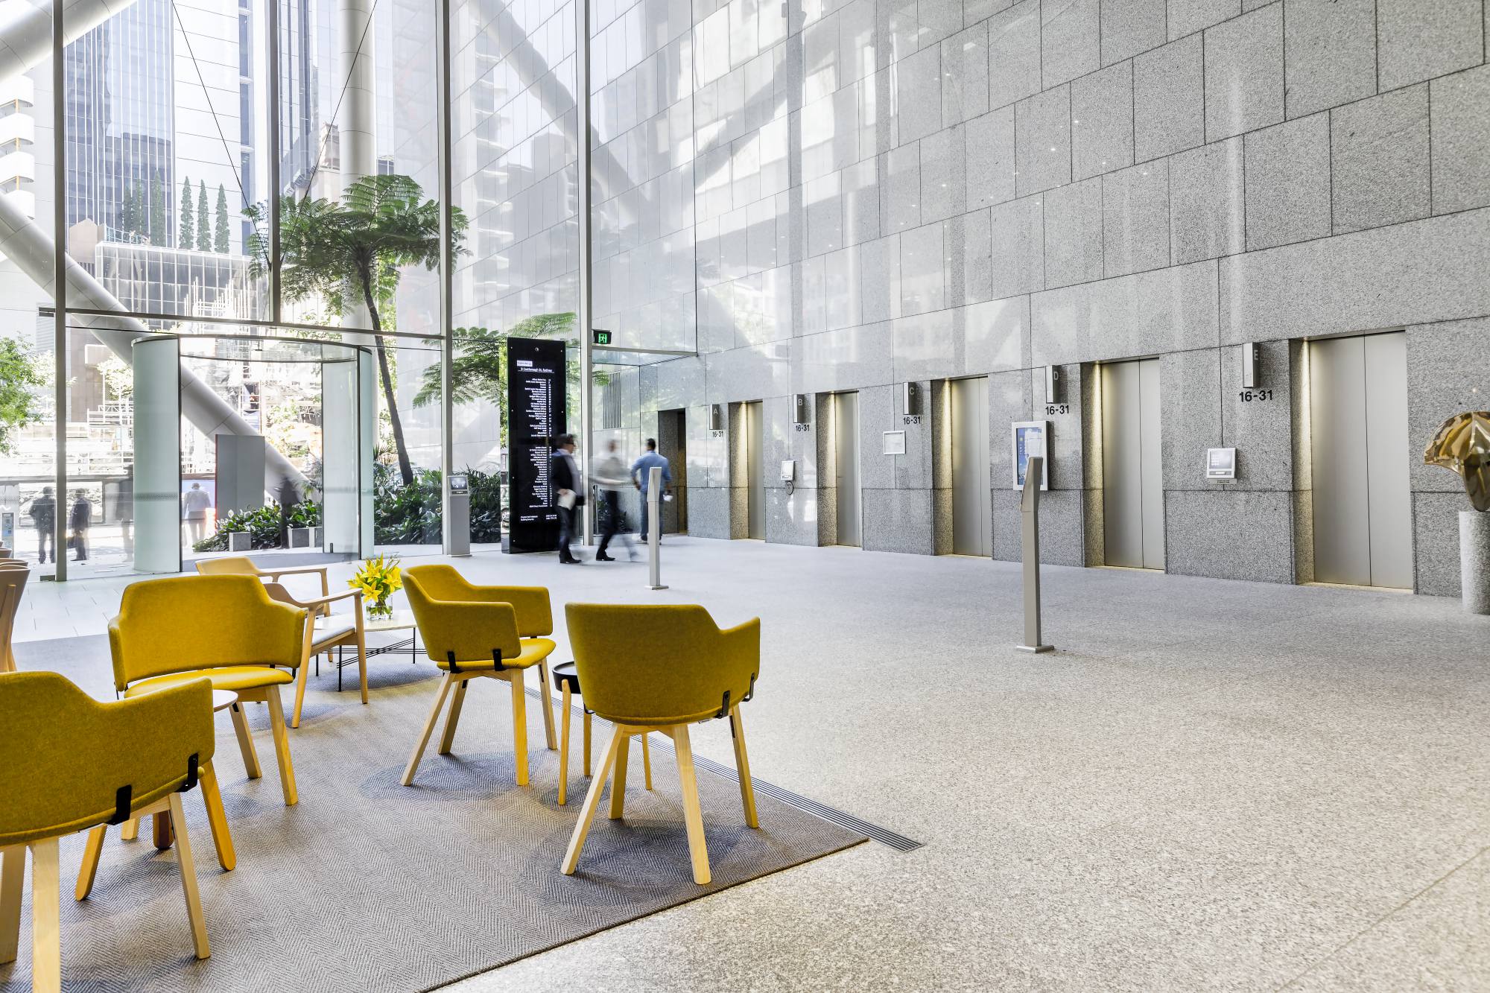
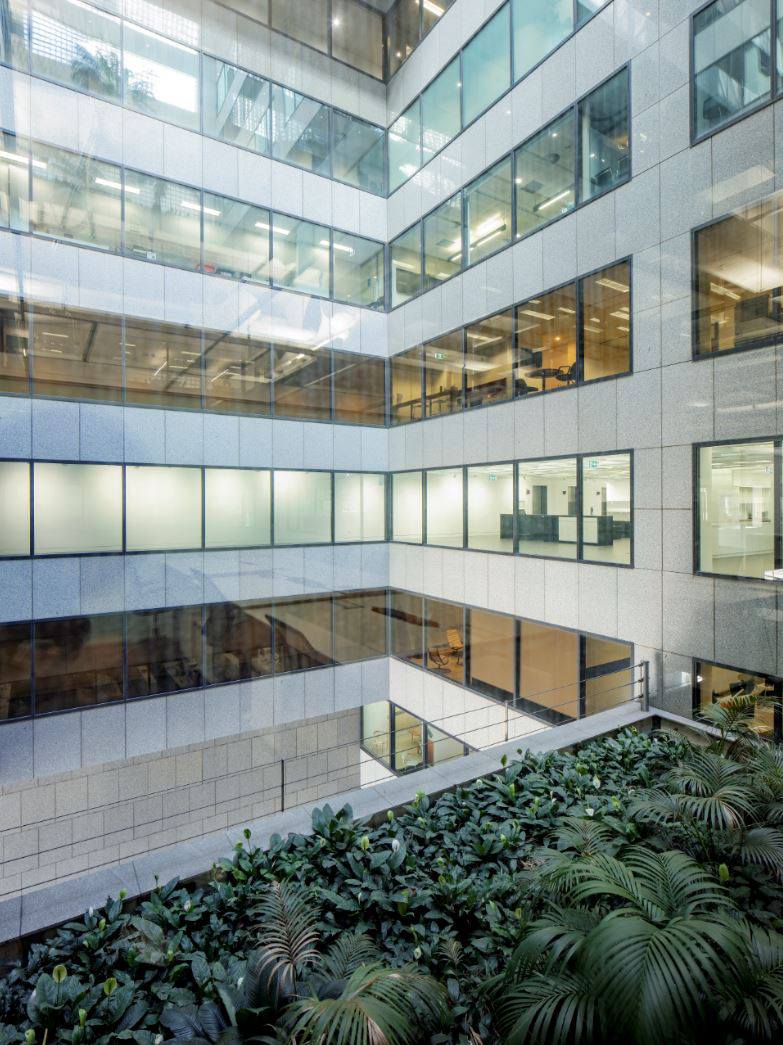
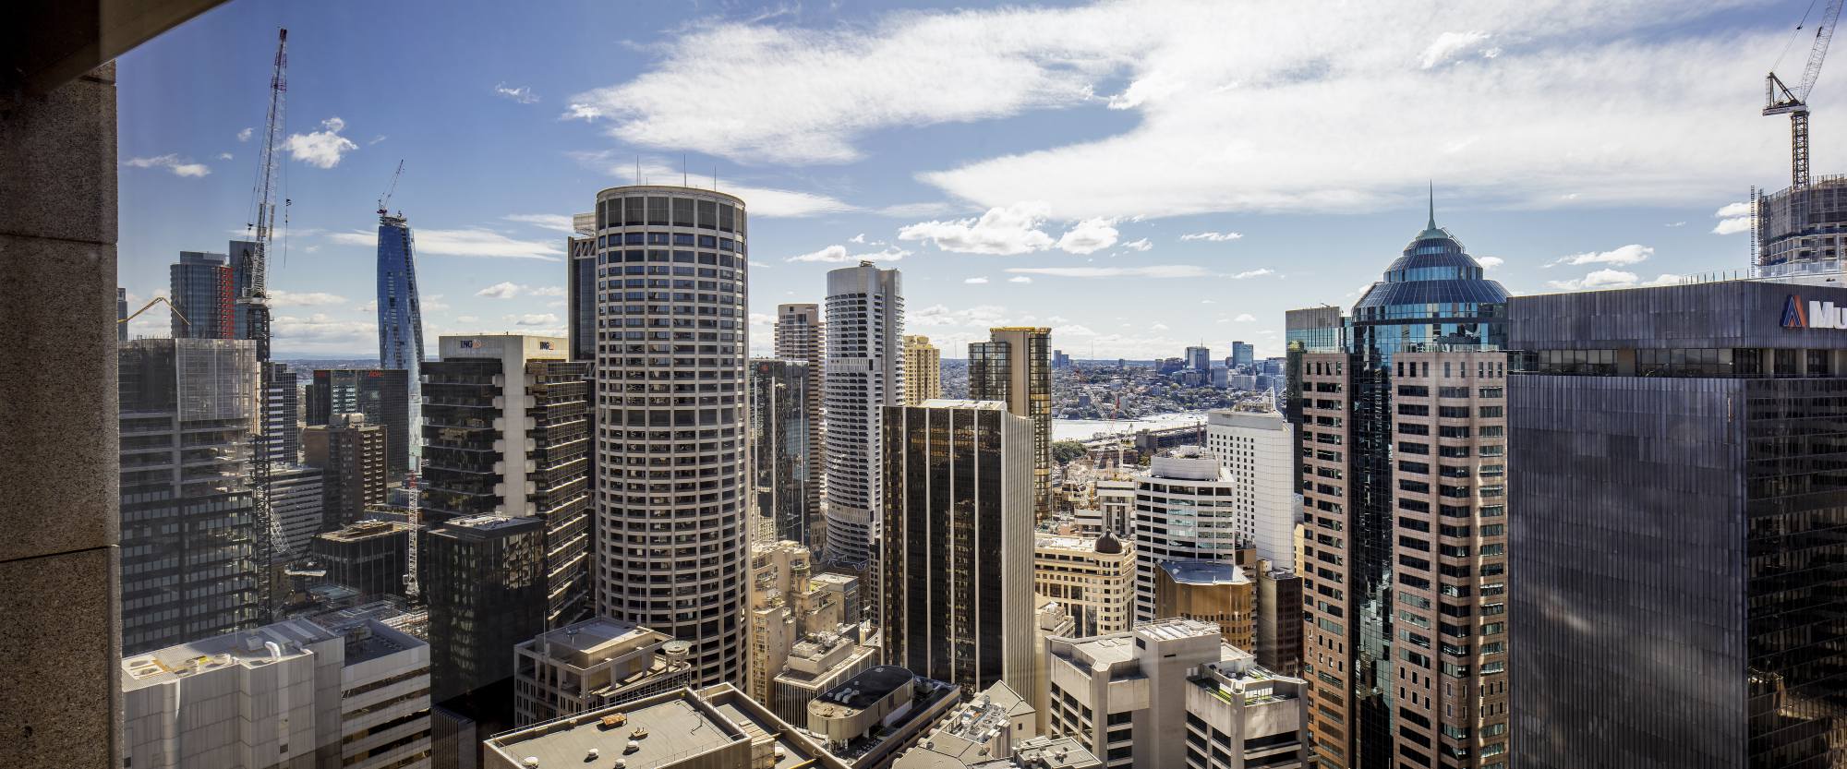
Premium-grade building services include raised access flooring and standby diesel generated power available in the event of a power outage. Low-rise levels feature atrium and garden views while the high-rise levels features excellent city and harbour views.

Property Location

9 Castlereagh Street is in a prime core CBD position on the western side of Castlereagh Street between Hunter Street and Martin Place, with easy access to Wynyard, Circular Quay and Martin Place stations. 9 Castlereagh Street is also in a very central position, close to major hotels, other major office towers, retail and amenities.
  • Rent sqm pa

    $POA

  • outgoings sqm pa

    $285.56

  • floor area sqm

    293 - 774

  • No. of People

    28 - 60

  • levels

    31

  • grade

    A

  • owner

    Charter Hall

  • Nabers
  • parking
    Available under
    agreement
Amenities
cadigal-amenities-conciergecadigal-amenities
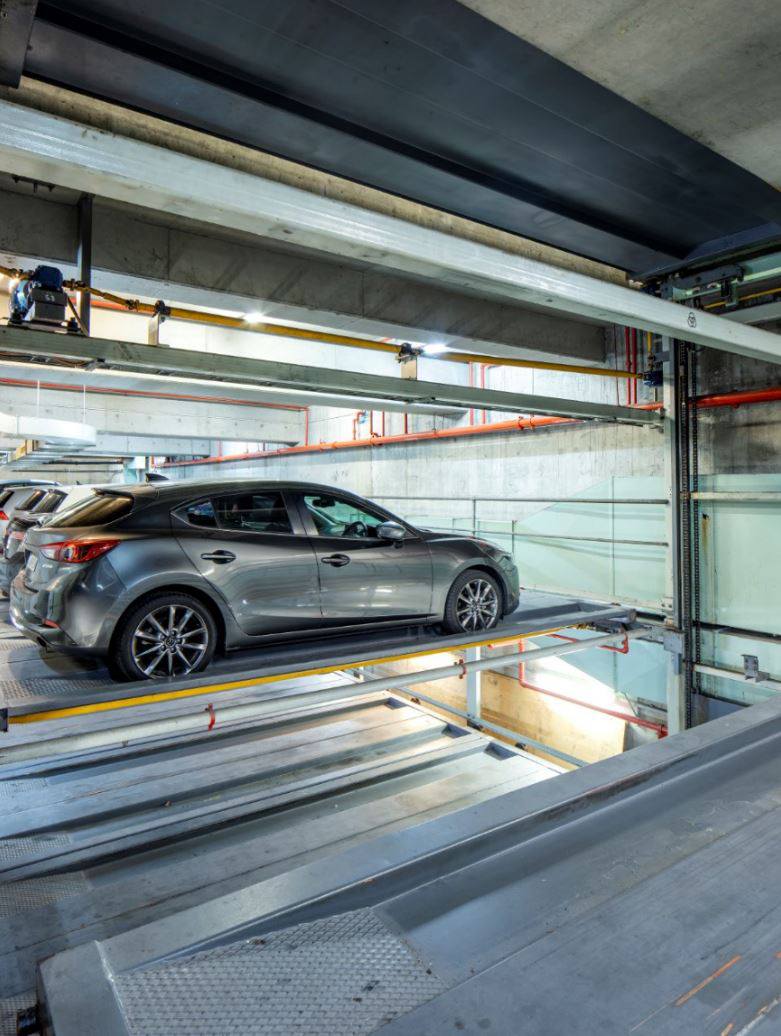
cadigal-amenities-parkingcadigal-amenities

Andrew Keller

Director

Amy Pails

Director

Available
Spaces

Level/Suite Area sqm Net Rent $/sqm PA Outgoings $/sqm PA Lease Type Timing Comments
5674$1,150$262.69DirectOct 26A fitted whole floor consisting of a boardroom, reception, 8 meeting rooms/offices, 44 cabled workstations and a large kitchen/breakout.
8655$1,180$262.69DirectNowA well presented fitted whole floor that can be offered with the existing fitout or as a retrofit.
10774$1,200$262.69DirectNowWhole floor opportunity with existing fitout.
14.01311.3$1,325$262.69DirectNowNewly completed fitout comprising 12P boardroom, 6P meeting room, 4P meeting room, 30 workstations and 2 quiet rooms. Level 14 also benefits from a newly upgraded lift lobby.
21676$1,410$262.69DirectNowA fitted whole floor inclusive of 2 large boardrooms, 3 internal meeting rooms, 51 workstations and a kitchen breakout area. The floor benefits from excellent natural light and good northern city outlooks.
23676$1,440$262.69DirectNowA newly completed fitout comprising 65 workstations, 16 pax boardroom, multiple meeting rooms, quiet rooms and a premium, light filled kitchen breakout space designed for collaboration.

Andrew Keller Director

View Bio

Amy Pails Director

View Bio

Enquire

Talk to one of our agents about
9 Castlereagh Street

Location
highlights

Staff
favourites

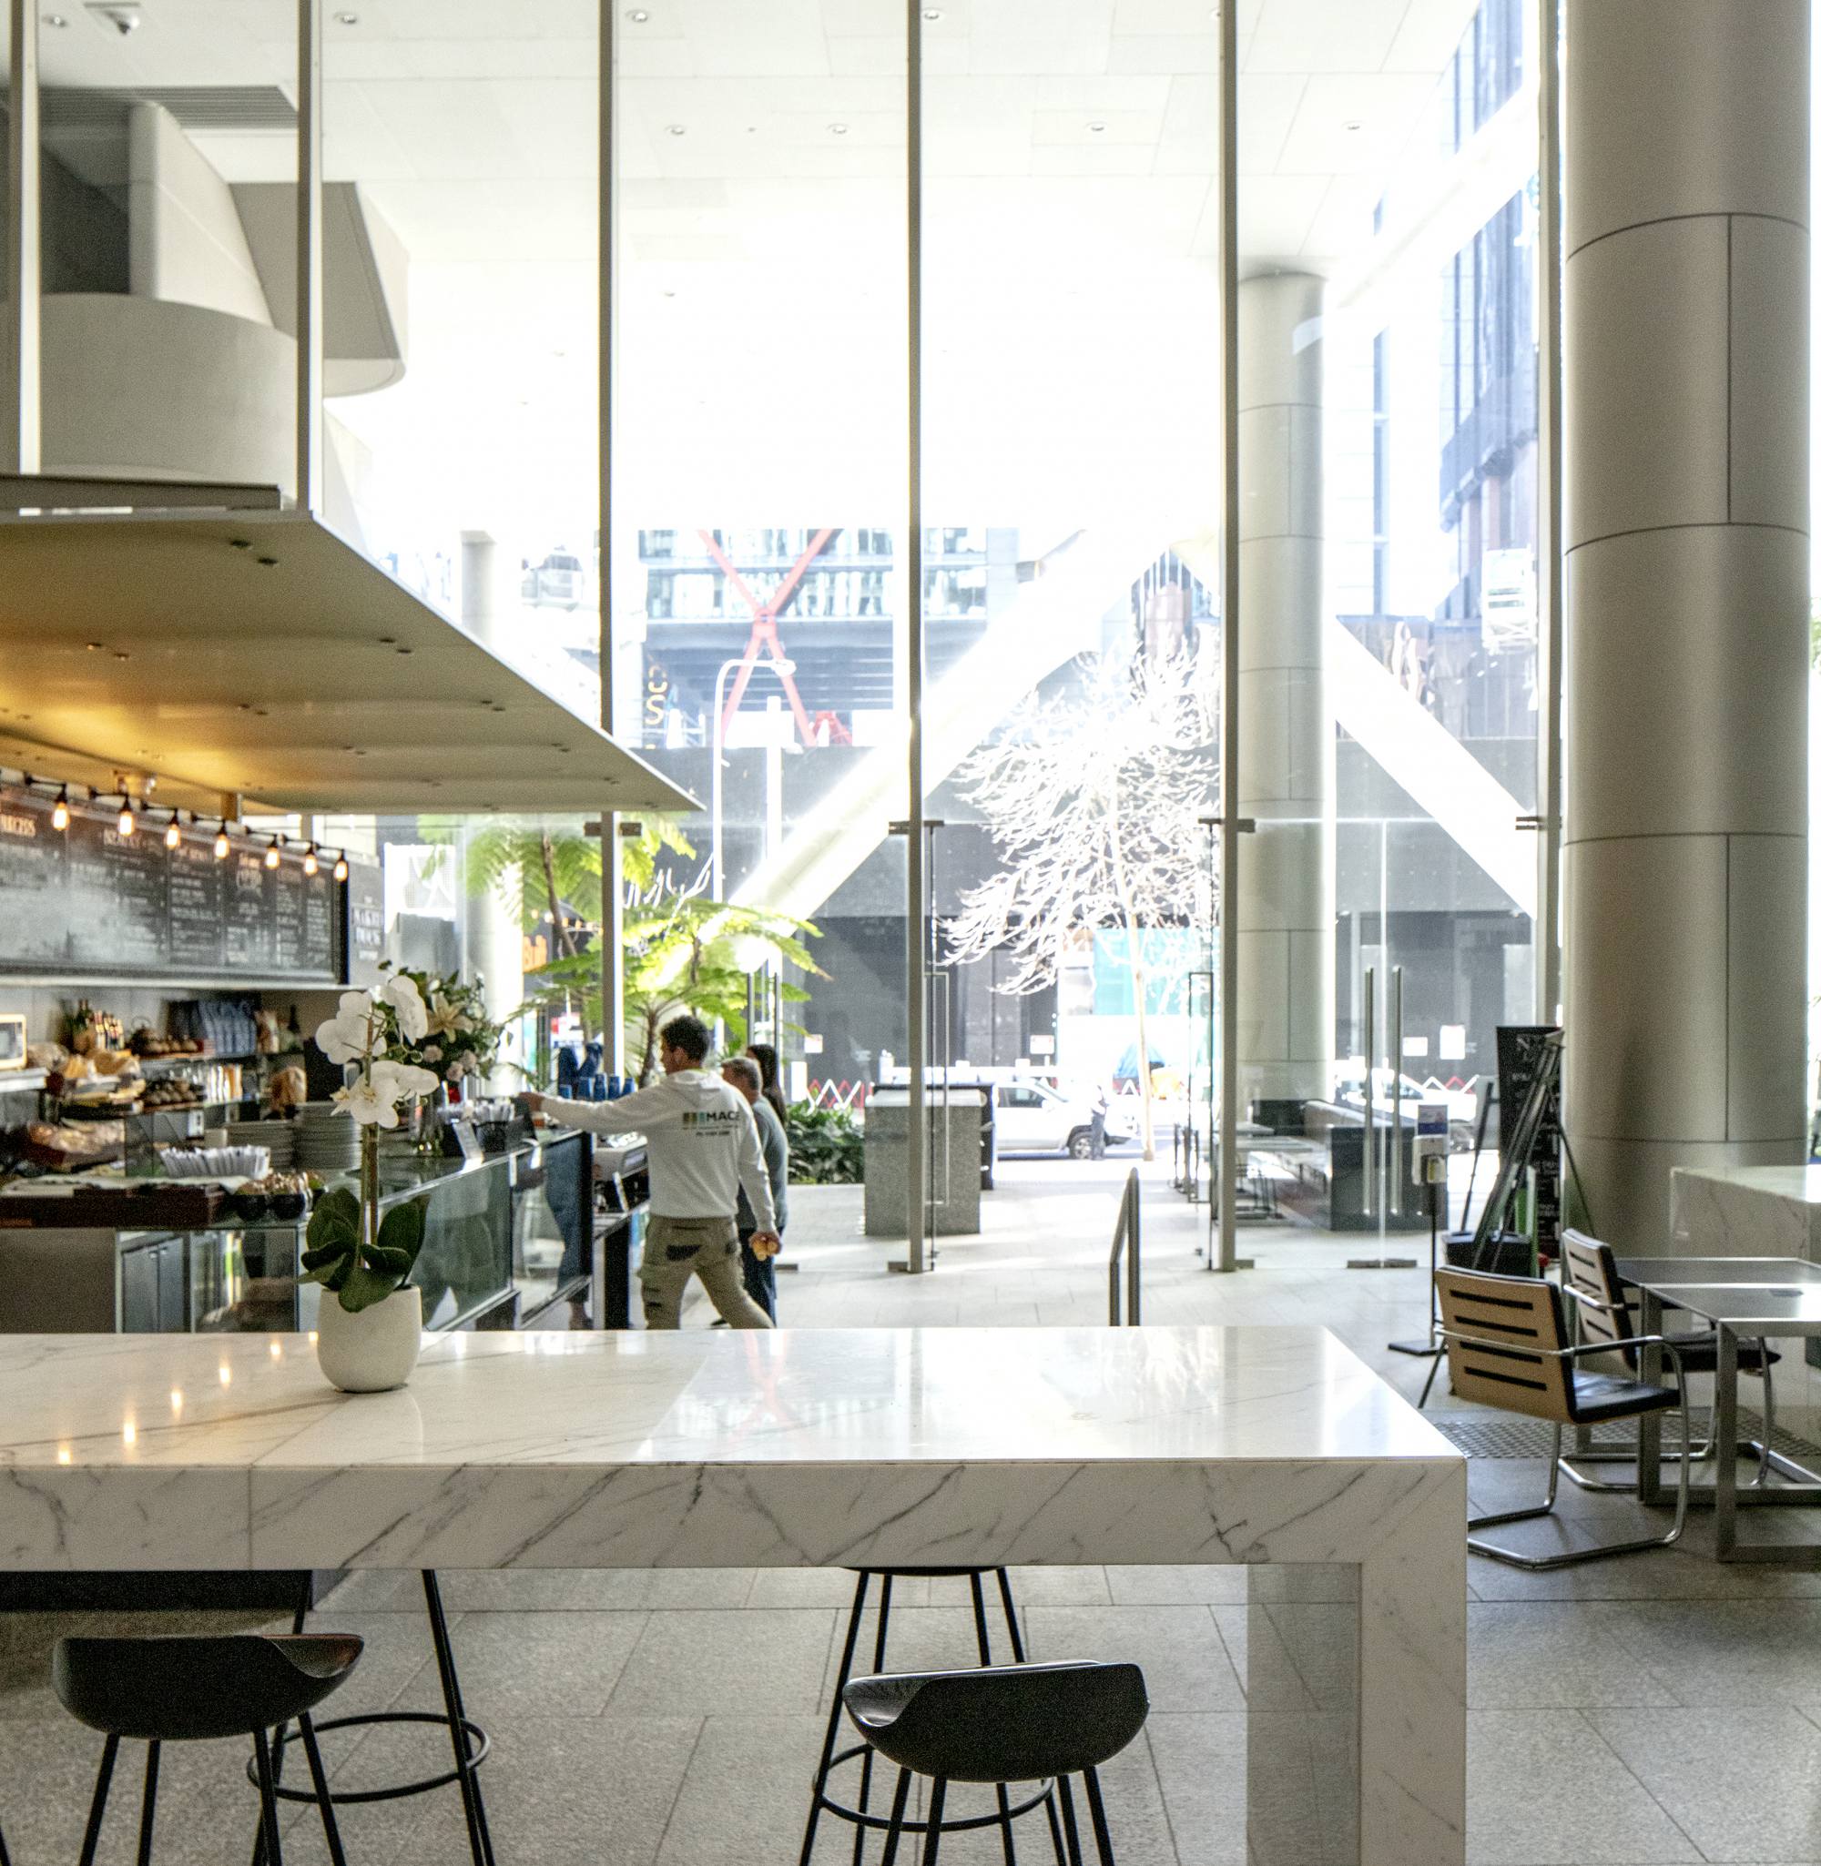
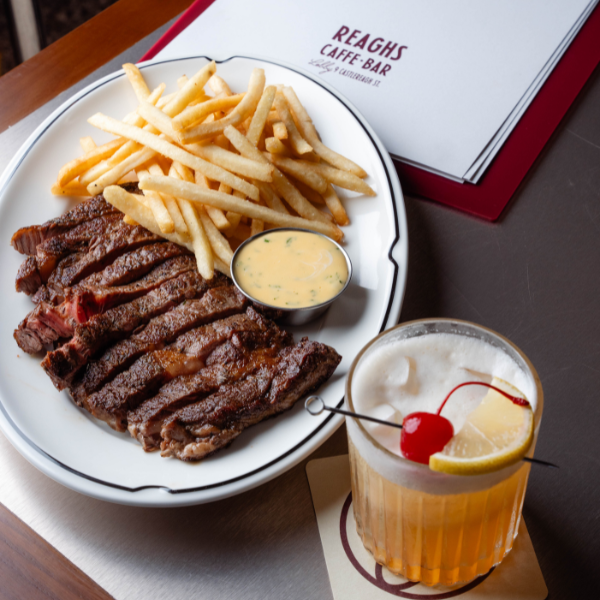
Reagh’s has swiftly established itself as a go-to-spot for workers within the building and far surrounds. Of a morning, you’ll find a fast-moving line for coffee – courtesy of The Grounds – alongside an extensive menu with elevated takeaway favourites. Inside, you’ll be greeted by a cosy seated oasis tailored to more formal dining with a refined breakfast and lunch menu. It’s the perfect place to enjoy anything from a quick espresso to a long lunch.

Related
Projects